




Address
5419 Delano Road, Metamora Twp, MI
Price
$ 5,950,000
Property Attributes
- ID#58050211915
- TypeSingle Family
- Listing Status Active
- CountyLAPEER
- CityMetamora Twp
- AreaMetamora Twp
- NeighborhoodMETES & BOUNDS
- Zip48455
- StyleLog Home,Loft,Ranch
- Year Built2017
- Taxes$ 45646
- Price$ 5,950,000
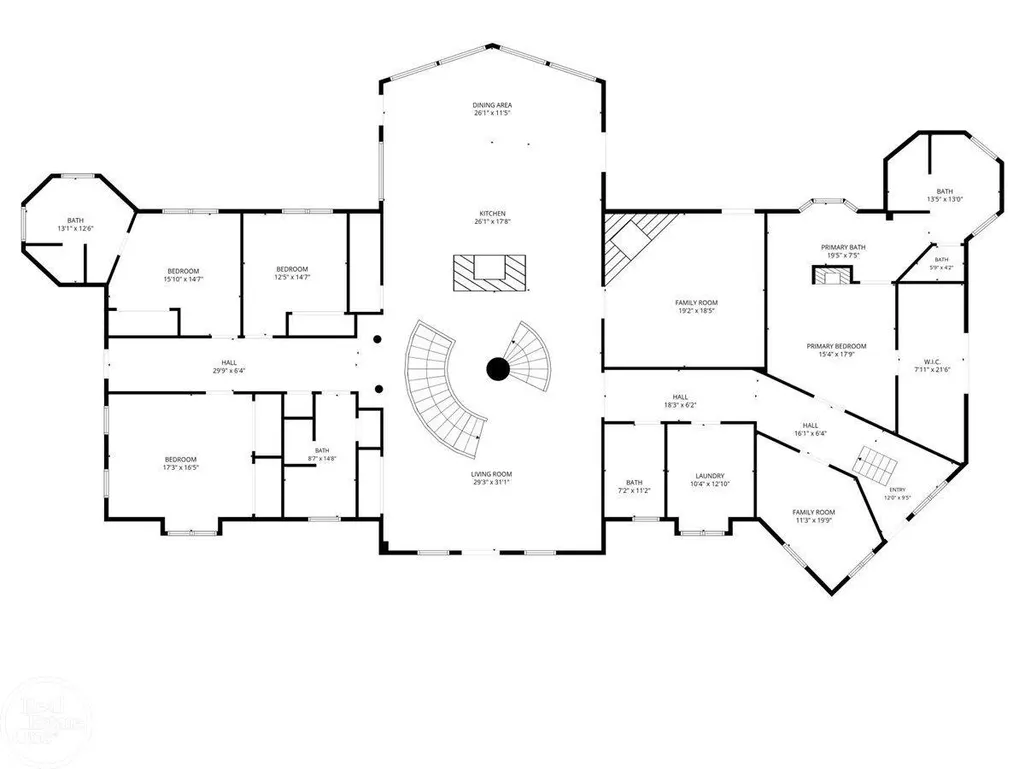
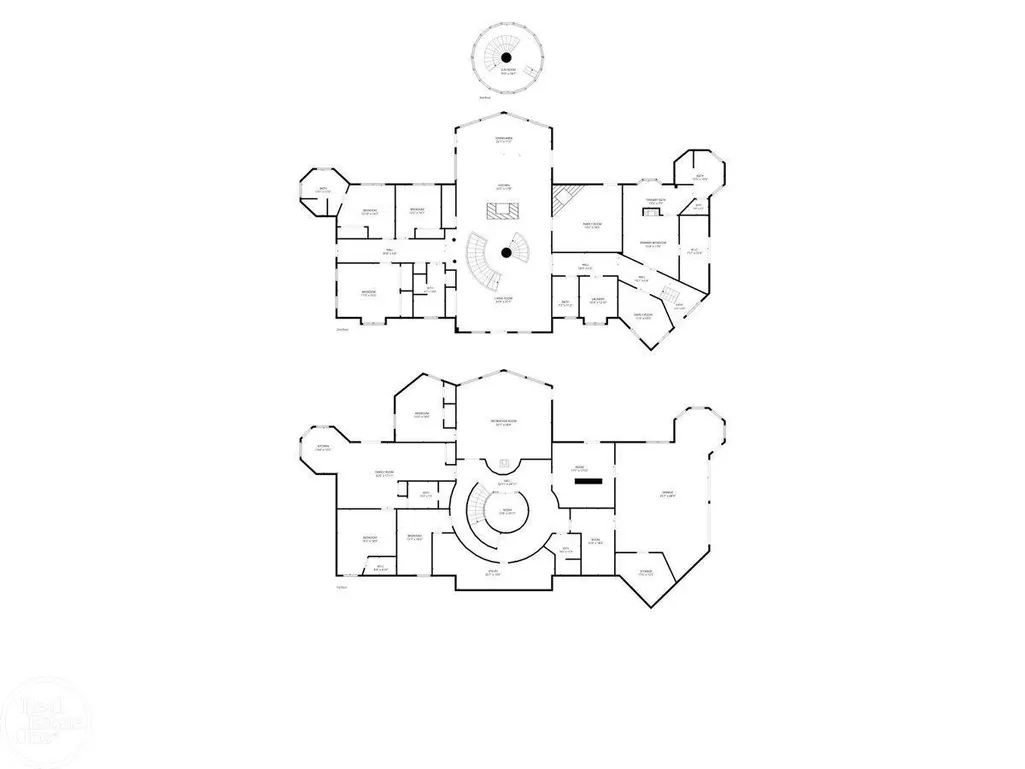
- Bedrooms6
- Full Bathrooms5
- Half Bathrooms1
- Sqr Footage9321
- Lot Size160 Acres
Data Source:
RealComp
Property Description
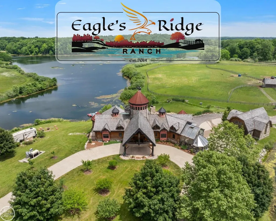
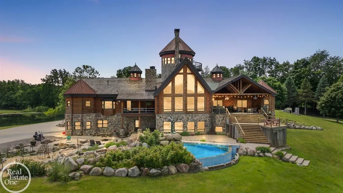
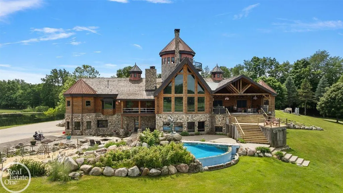
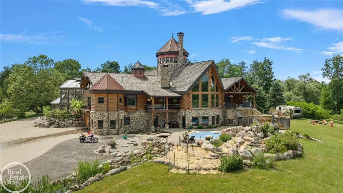
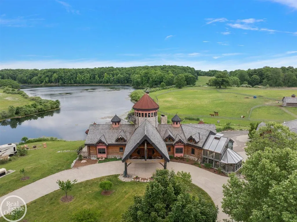
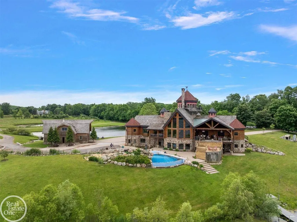
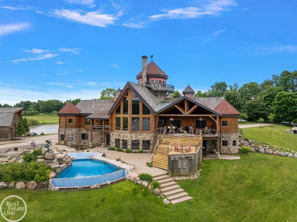
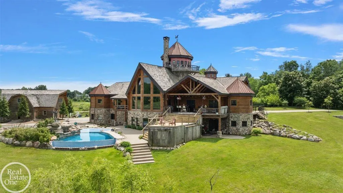
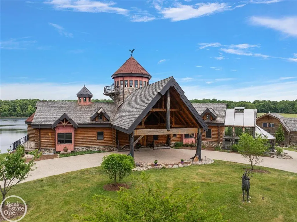
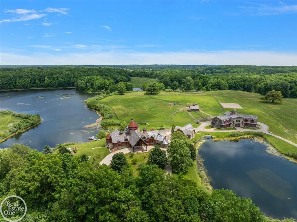
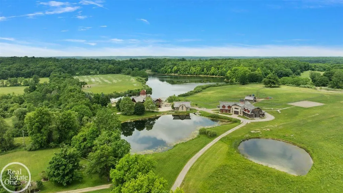
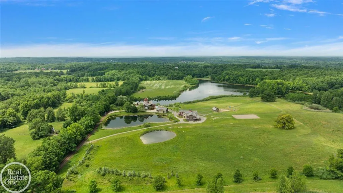
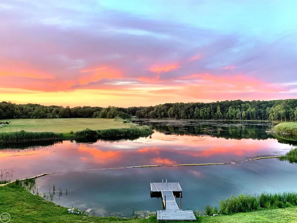
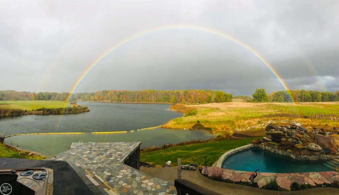
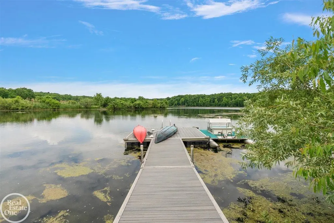
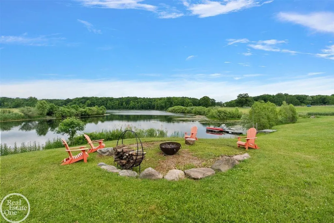
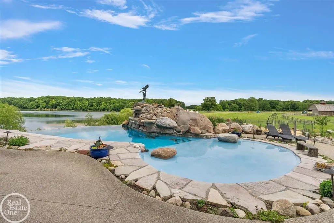
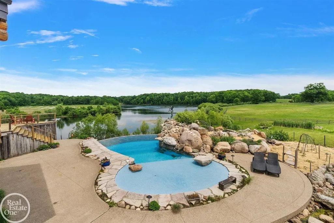
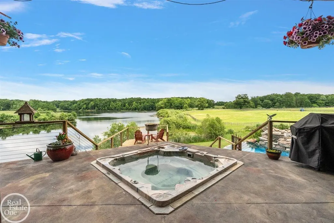
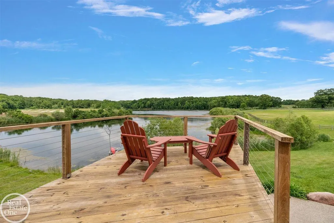
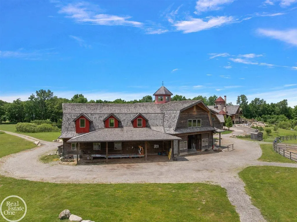
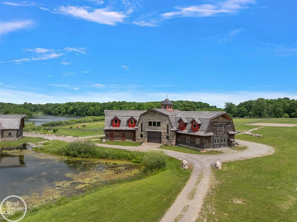
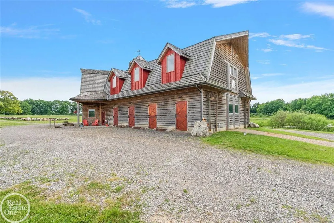
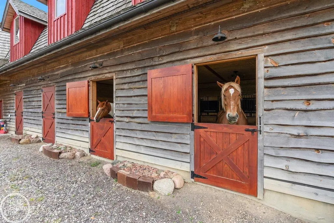
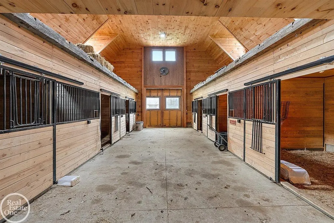
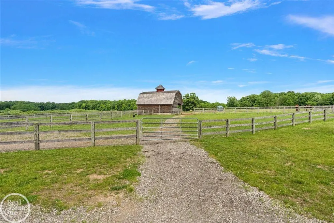
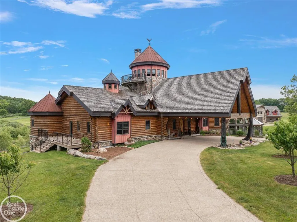
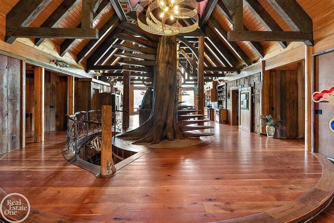
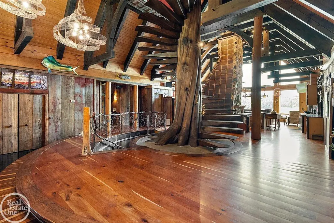
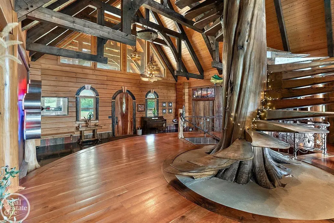
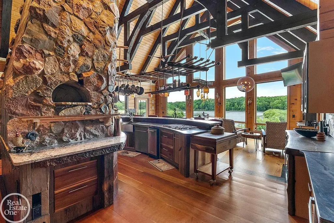
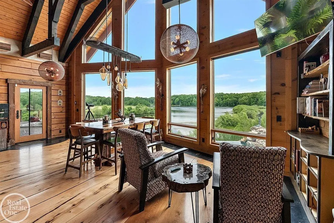
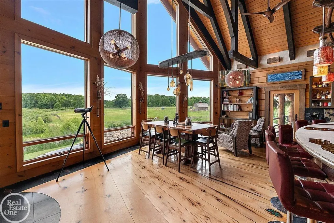
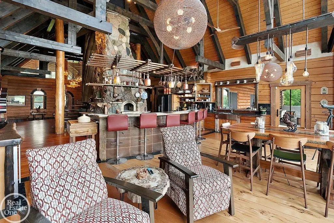
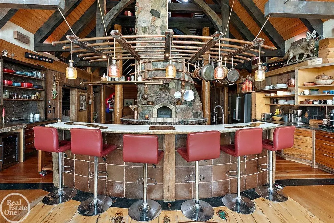
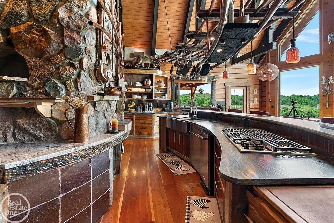
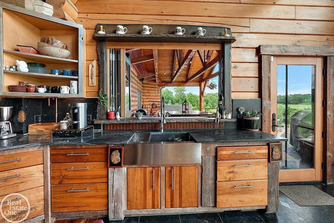
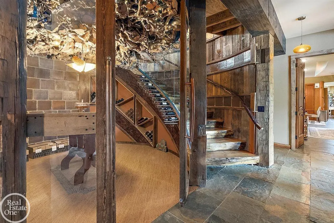
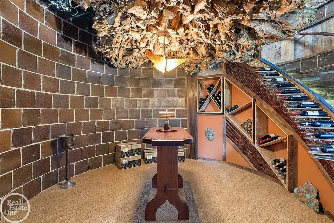
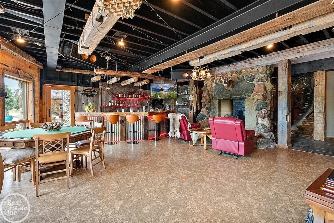
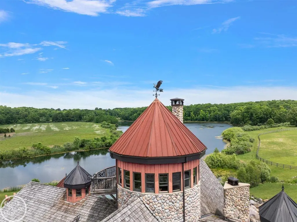
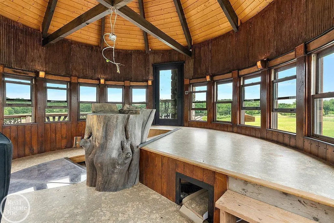
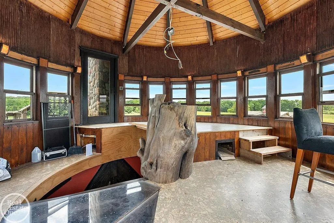
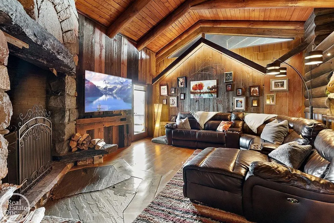
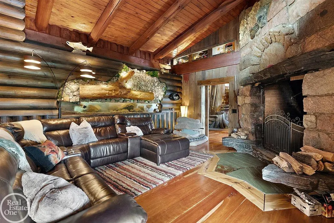
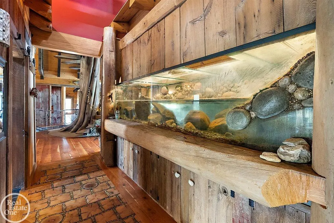
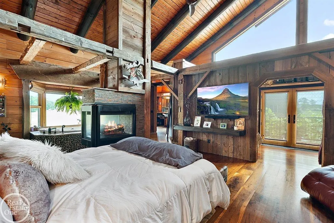
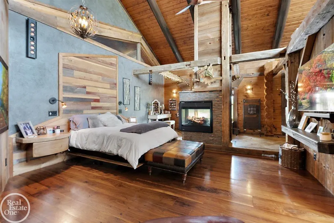
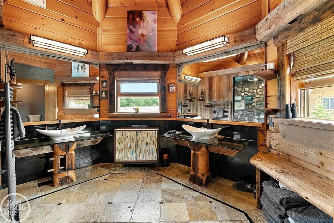
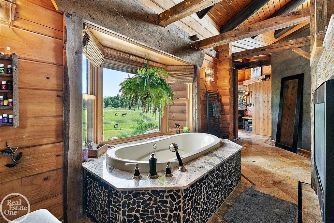
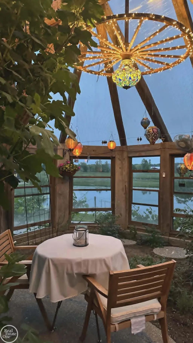
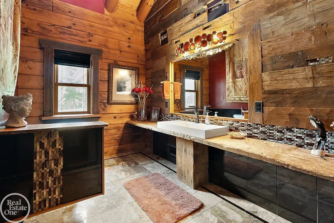
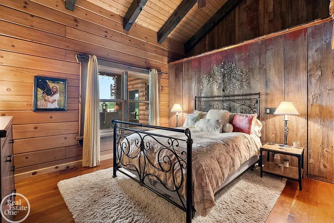
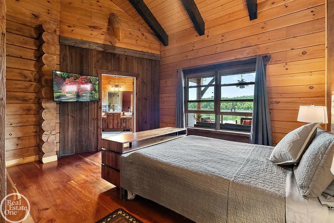
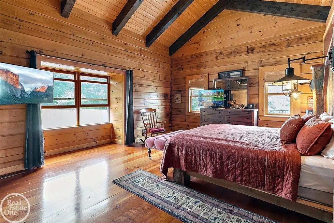
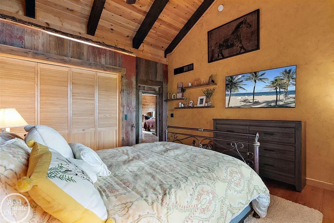
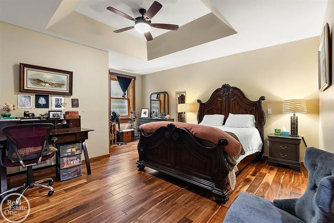
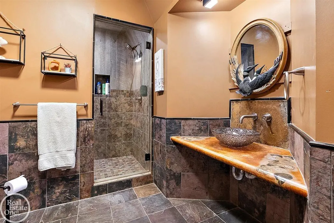
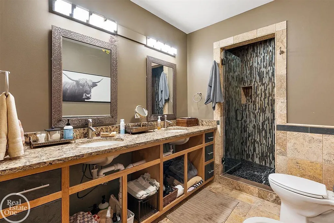
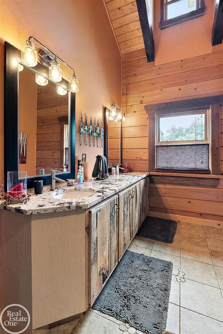
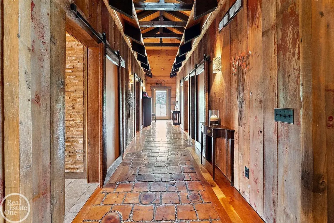
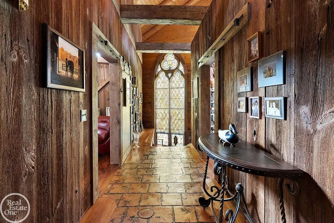
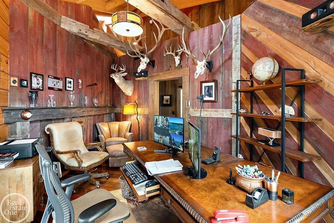
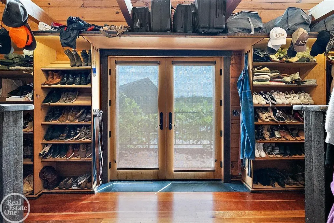
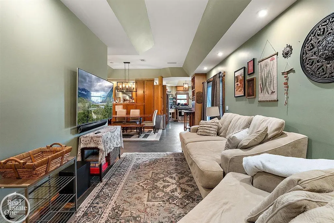
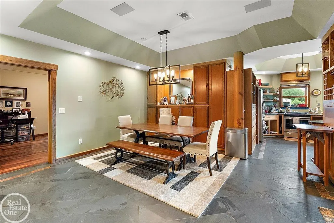
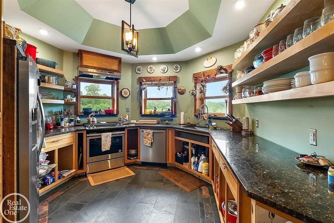
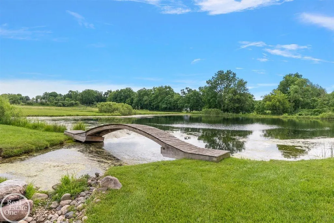
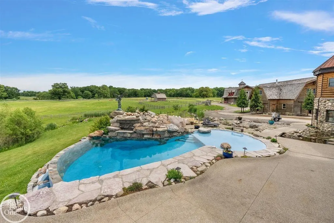
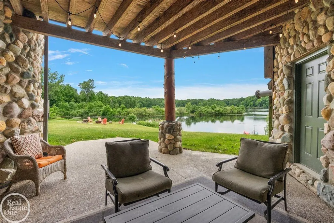
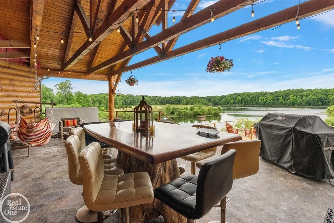
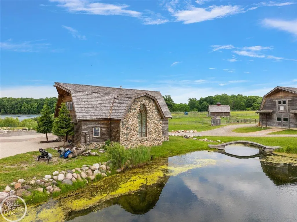
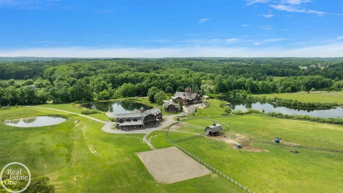
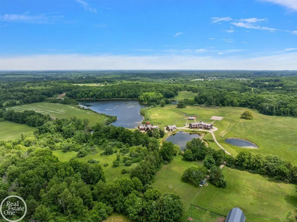
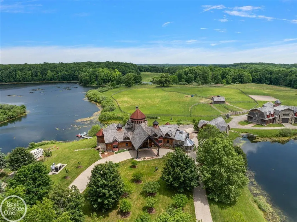
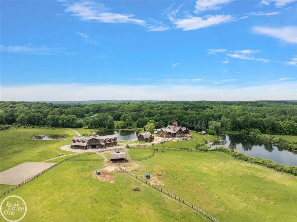
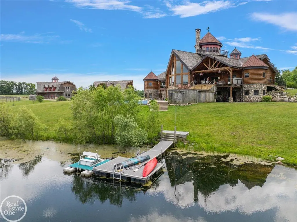
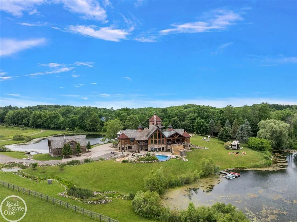
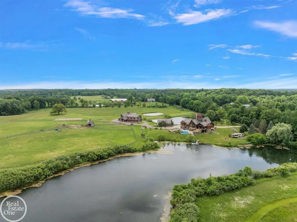
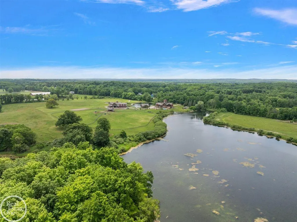
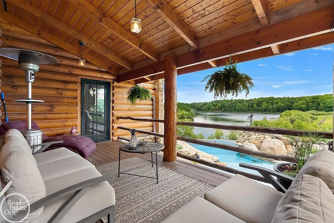
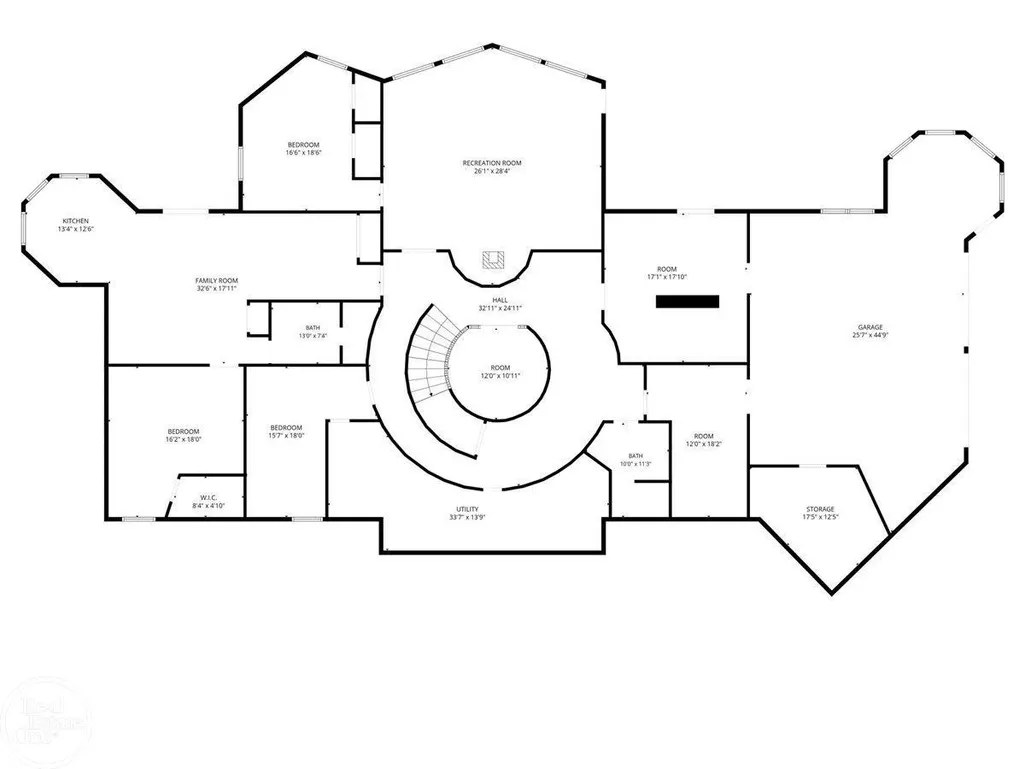
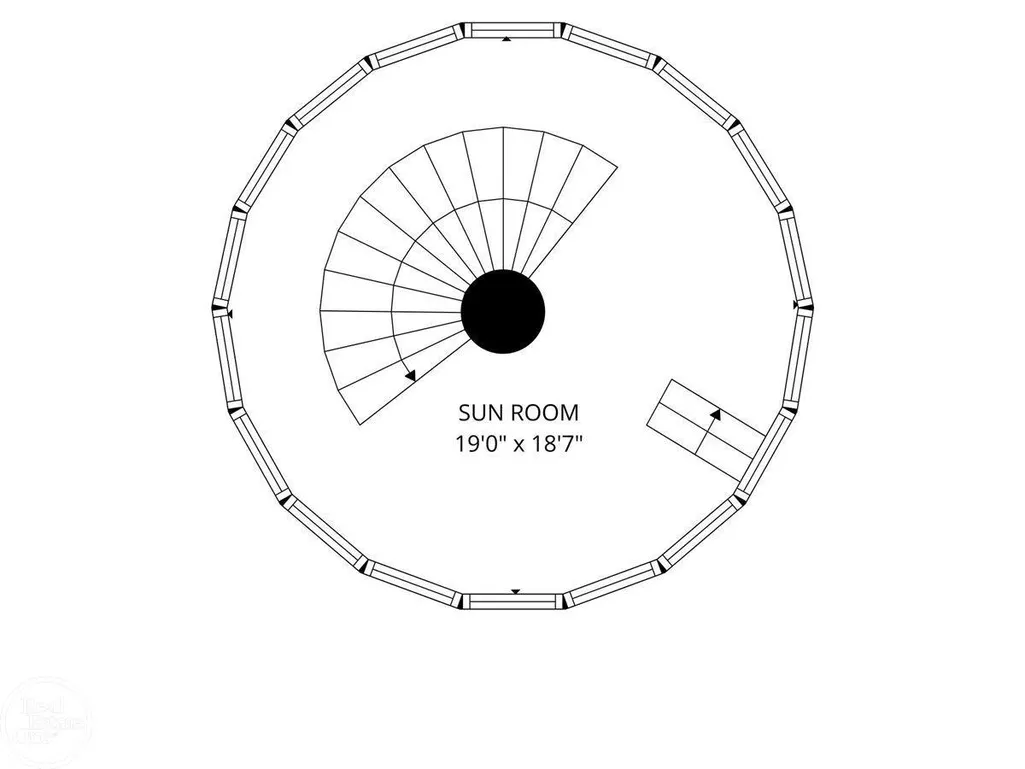
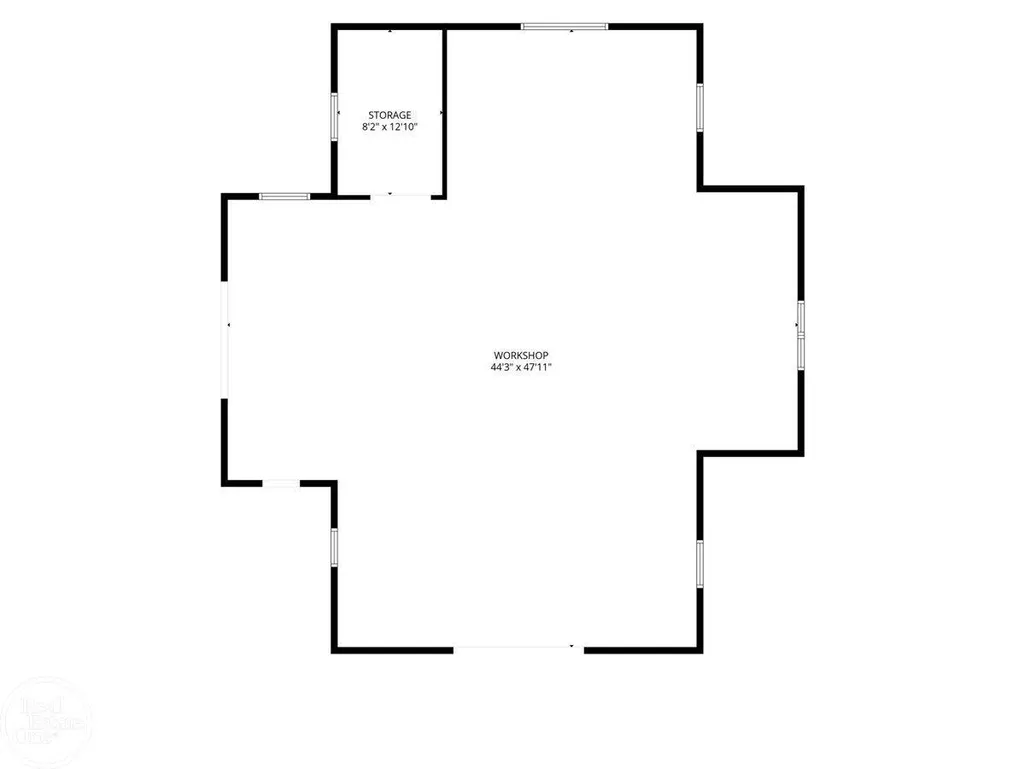
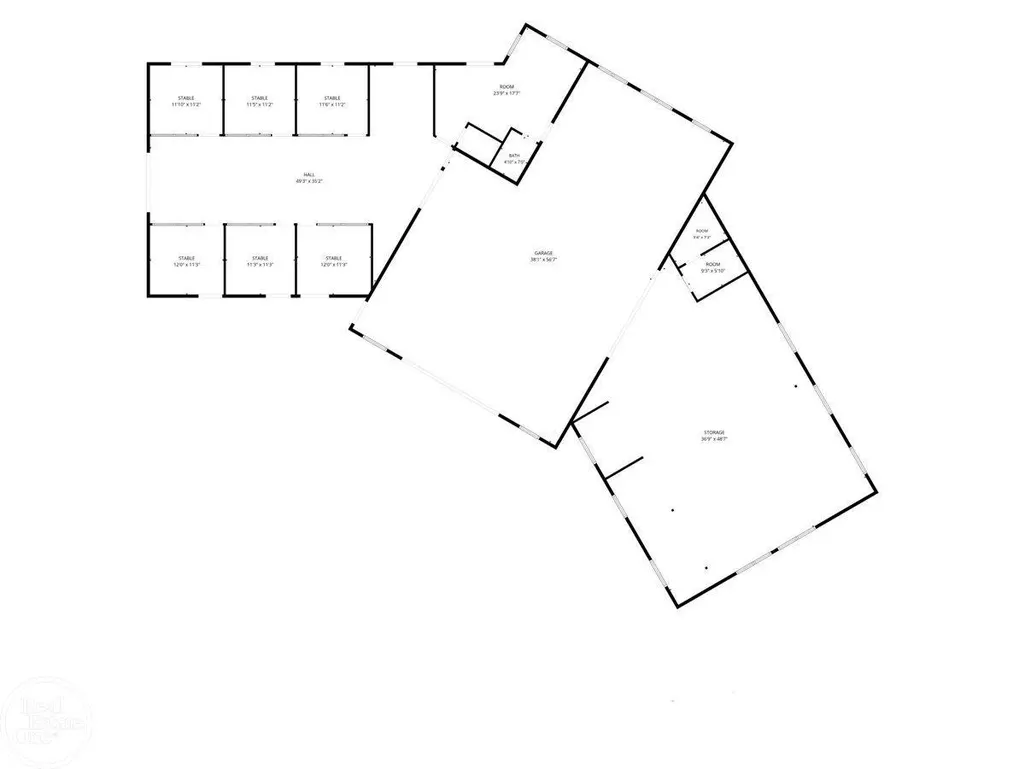
Extraordinary 160-acre private estate in the Heart of Metamora Hunt Club featuring a breathtaking 28-acre lake, nearly 10,000 sq. ft. of custom luxury living space, equestrian facilities, guest apartment, infinity edge pool, 6-stable barn & 8-acre paddock with spectacular outdoor entertaining spaces. This one-of-a-kind lodge inspired residence showcases soaring timber construction, massive stone fireplaces, chef's gourmet kitchen centered around custom stone hearth with pizza oven, 3-story staircase leads to observation tower offering panoramic lake views. Intimate wine cellar in finished walkout lower level. Eagle's Ridge Ranch is a truly irreplaceable Michigan Legacy property which was designed for those seeking the ultimate combination of luxury, privacy, recreation and equestrian living.
| Price History | |
|---|---|
| 6/18/2026 | Listed $5,950,000 |
General Features
| Sewer | SepticTank |
|---|---|
| Heating | ForcedAir, Geothermal, HumidityControl, Propane |
| Cooling | CeilingFans, CentralAir, HeatPump, Other |
| Possession | ClosePlus31to60Days |
| Appliances | BarFridge, Dishwasher, Disposal, Dryer, Humidifier, Microwave, Oven, Refrigerator, Range, TrashCompactor, Washer, WaterSoftenerOwned |
| Garage Spaces | 4.5 |
| Patio/Porch Features | Deck, Patio, Porch |
| Architectural Style | LogHome, Loft, Ranch |
| Pool Features | InGround, OutdoorPool |
| Construction Materials | Log |
| Pets Allowed | Yes |
| Year Built | 2017 |
| Levels | One |
| Property Subtype | SingleFamilyResidence |
| Tax Year | 2025 |
| Waterfront Features | LakeFront, LakePrivileges, Pond, WaterAccessRights, Waterfront |
| County | Lapeer |
| New Construction | No |
| Property Type | Residential |
| HOA | Yes |
| Attached Garage | Yes |
| Subdivision Name | METES & BOUNDS (APPRX 160 ACRES) |
| Garage Y/N | Yes |
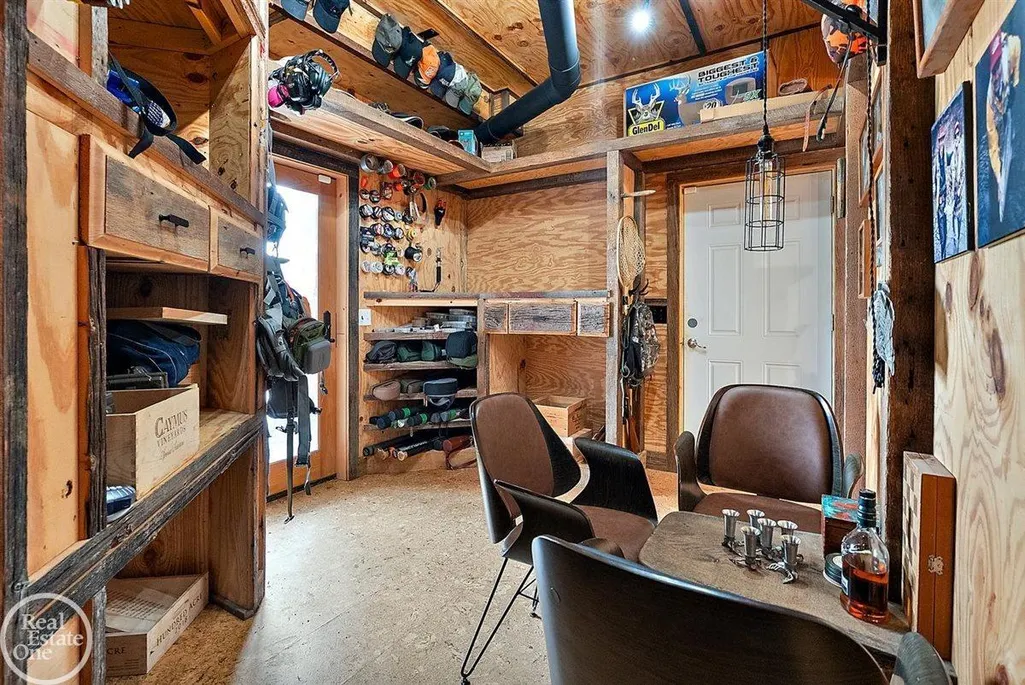
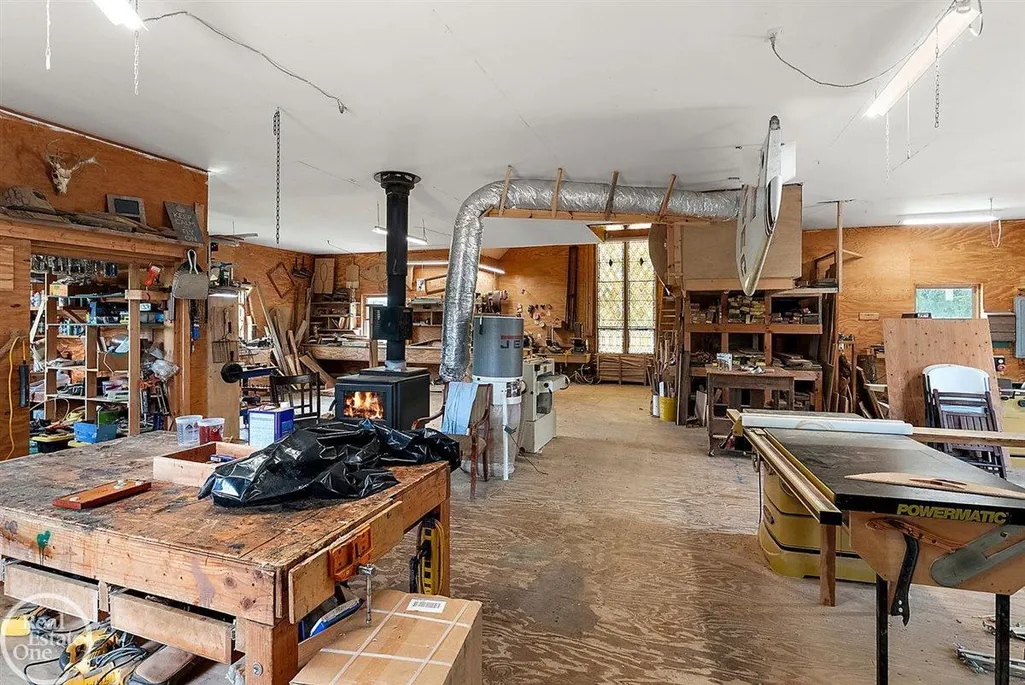
| Other Structures | Barns, Corrals, Gazebo, Greenhouse, Other, PoleBarn, Stables, Workshop |
| Total Rooms | 18 |
| Full Baths | 5 |
| Status | Active |
| City | MetamoraTownship_Lapeer |
| Disclosures | FloodUnk, NoEncroachment, TaxesHomesteadExempt |
| Association Name | NA |
| Senior Community Y/N | No |
| High School District | Oxford |
| MLS Area | Area09171MetamoraTwp |
| Carport Y/N | No |
| Land Lease Y/N | No |
| Tax Annual Amount | 45646.08 |
| Home Warranty Y/N | No |
| Lease Renewal Y/N | No |
| Additional Parcels Y/N | No |
| Lease Considered Y/N | No |
| Rent Control Y/N | No |
| Virtual Tour | https://drive.google.com/file/d/1SpbuqoNJsVUTYVUEuUZYEcVBkxlI30rO/view?usp=sharing |
| Standard Status | Active |
| Virtual Tour | https://drive.google.com/file/d/1dwI9bHuzZWsGanPoDdWJlfj7T7bDGqZN/view?usp=sharing |
| MobileHomeRemainsYN | No |
| PostalCity | Metamora_Lapeer |
| Legal Description | The Southeast 1/4 of Section 25, T6N R10E 160 acres more or less |
Interior Features
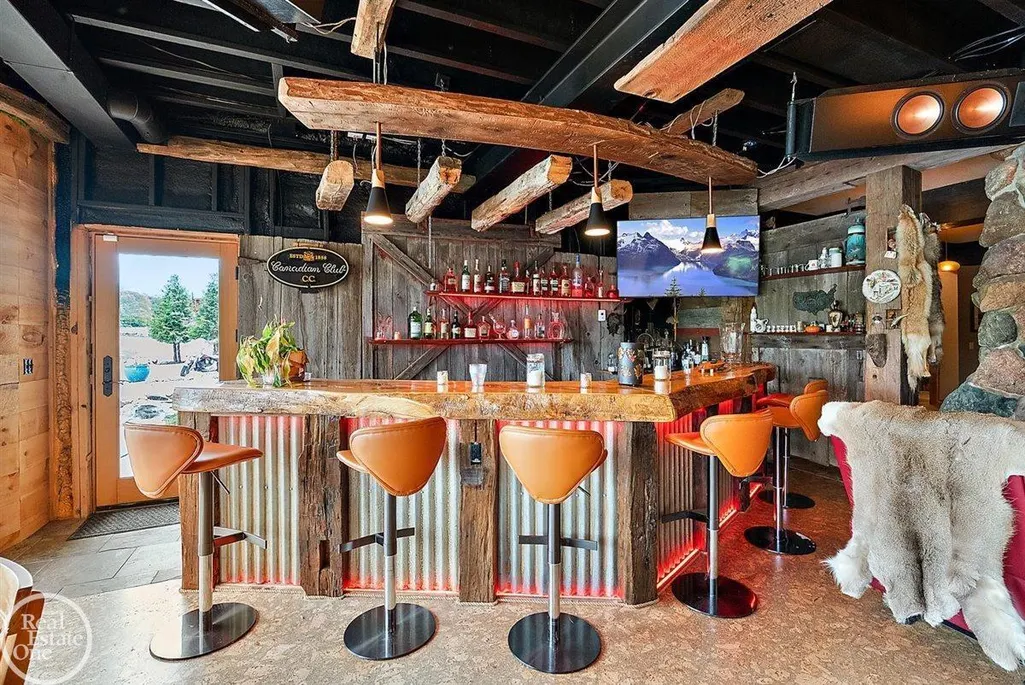
| Interior Amenities | Balcony, CathedralCeilings, EatInKitchen, HighCeilings, JettedTub, Pantry, WetBar, WalkInClosets |
|---|---|
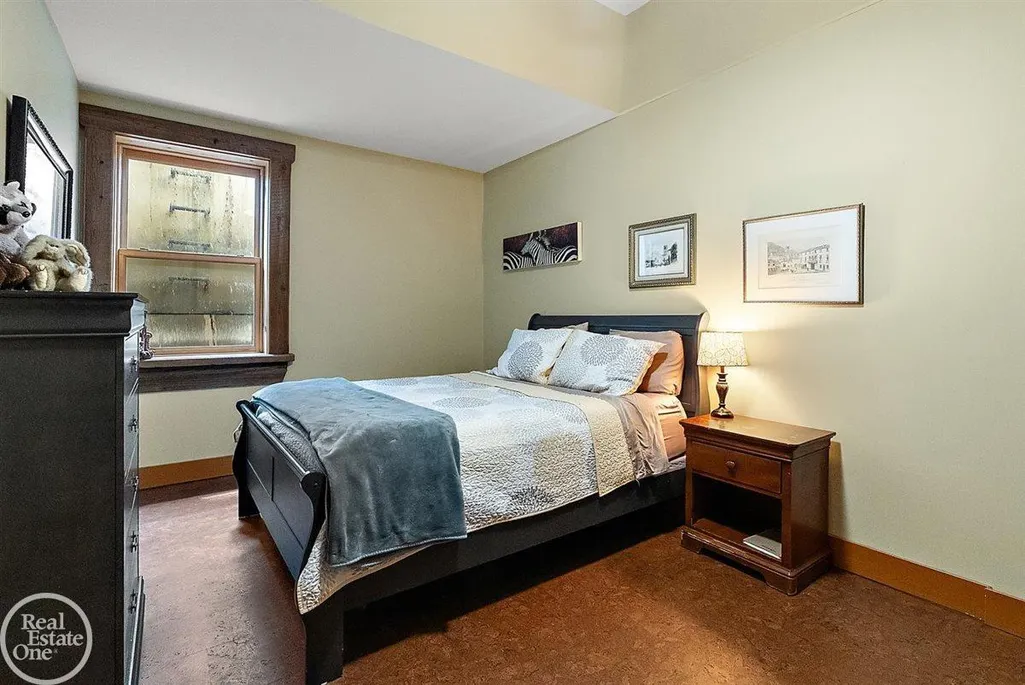
| Basement | Daylight, Finished, Full, SumpPump, WalkOutAccess |
| Flooring | Hardwood |
| Fireplace Features | Basement, FamilyRoom, Gas, MasterBedroom, WoodBurning |
| Basement (Y/N) | Yes |
| Air Conditioning Y/N | Yes |
| Heating Y/N | Yes |
| Window Features | EgressWindows |
| Fireplace Y/N | Yes |
| Above Grade Finished Area | 5321.0 |
| Half Baths | 1 |
| Total Bedrooms | 6 |
| Below Grade Finished Area | 4000.0 |
| WaterHeaterFuel | Geothermal |
| Above Grade Finished Area Source | Assessor |
| Above Grade Finished Area Unit Type | SquareFeet |
| Total Baths | 6 |
Exterior Features
| Exterior Amenities | Garden, Other, SpaHottub |
|---|---|
| Parking Features | FourCarGarage, Attached, DirectAccess, ElectricityinGarage, GarageDoorOpener, SideEntrance |
| Lot Features | DeadEndStreet, DecorativePond, WaterView, RollingSlope, Sloped, Sprinklers, ManyTrees, Wooded |
| Water Source | Well |
| Foundation Details | Basement |
| Spa | No |
| Lot Dimensions | 2600 x 2771 x 2541 x 2782 |
| Lot Size Acres | 160.0 |
| Waterfront Y/N | Yes |
| Road Frontage Type | Gravel |
| Crops Included Y/N | No |
| Road Responsibility | PublicMaintainedRoad |
| Horse Y/N | No |
| Irrigation Water Rights Y/N | No |
Amenities
- Foreclosure
- Views
- Short Sale
- New Construction
- Adult 55+
- Lease To Own
- No HOA Fees
- Furnished
- Primary On Main
- Air Conditioning
- Seller Finance
- Green
- Fixer Upper
- Horse
- Golf
- Fireplace
- Deck
- Garage
- Basement
- Pool
 IDX provided courtesy of Realcomp II Ltd., via Jim Shaffer and Associates and The Originating MLS(found above), © 2026 Realcomp II Ltd. Shareholders. Shareholders. The information being provided is for consumers personal, non-commercial use and may not be used for any purpose other than to identify prospective properties consumers may be interested in purchasing.
Data is updated as of September 12, 2026 8:22 PM UTC Information deemed reliable but not guaranteed.
The data relating to real estate on this web site comes in part from the Internet Data Exchange (IDX) Program of Realcomp Ltd
Property vs Single Family Average in 48455
Price
Taxes
Year Built
Visits
