
Address
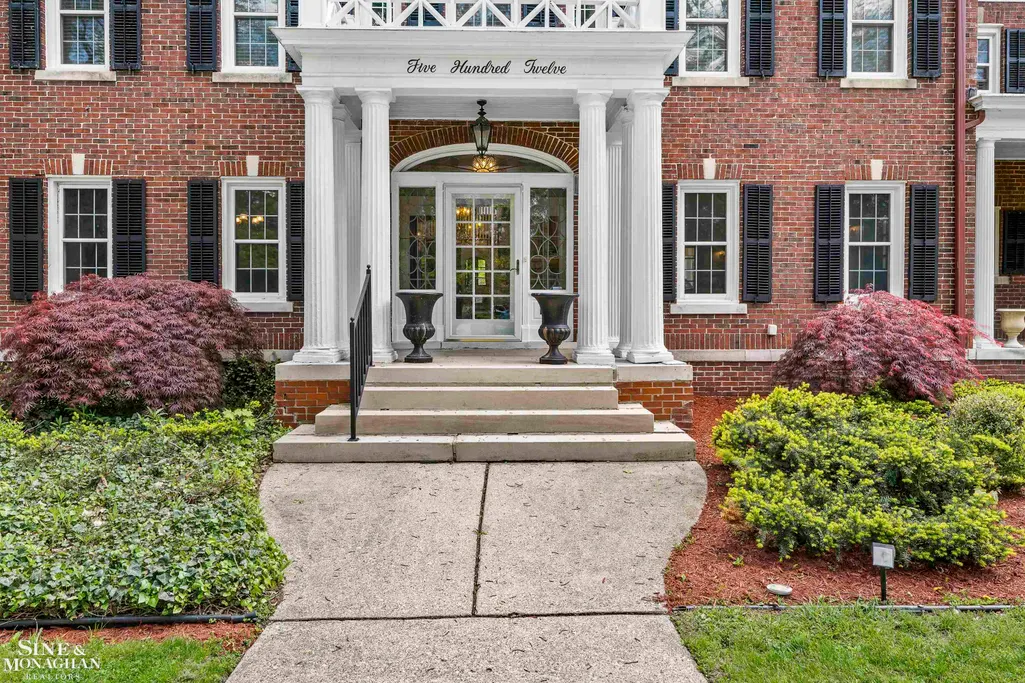
512 Washington Road, Grosse Pointe, MI
Price
$ 1,125,000
Property Attributes
- ID#58050214060
- TypeSingle Family
- Listing Status Active
- CountyWAYNE
- CityGrosse Pointe
- AreaGrosse Pointe
- NeighborhoodGROSSE POINTE COLONY SUB CYS
- Zip48230
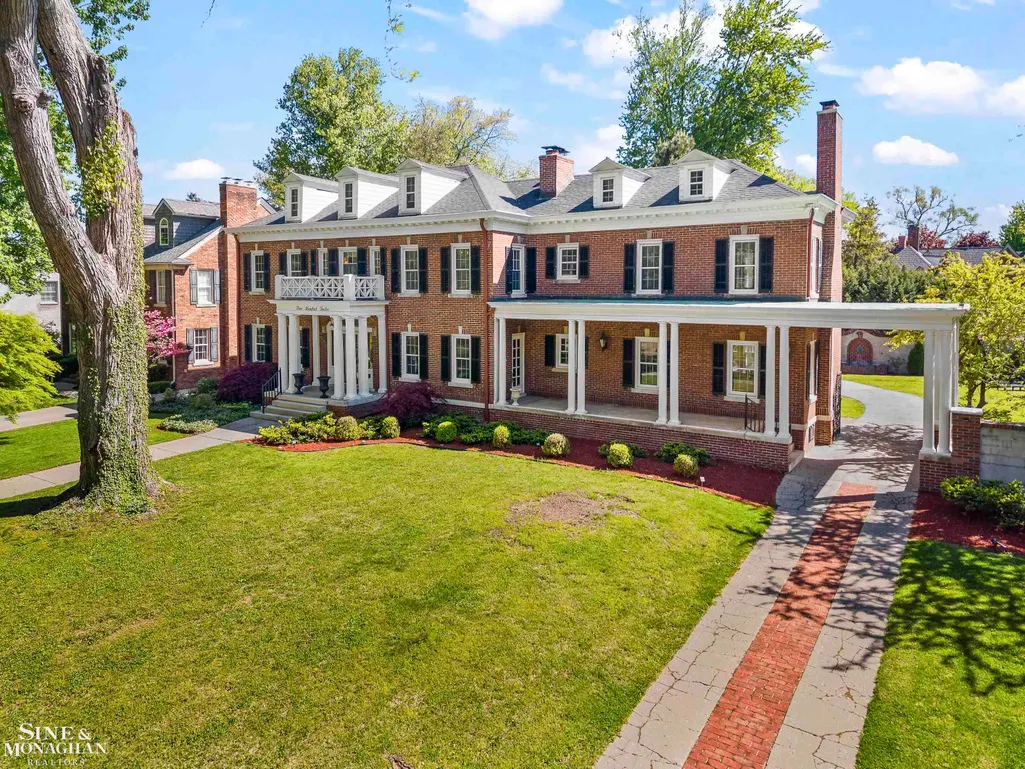
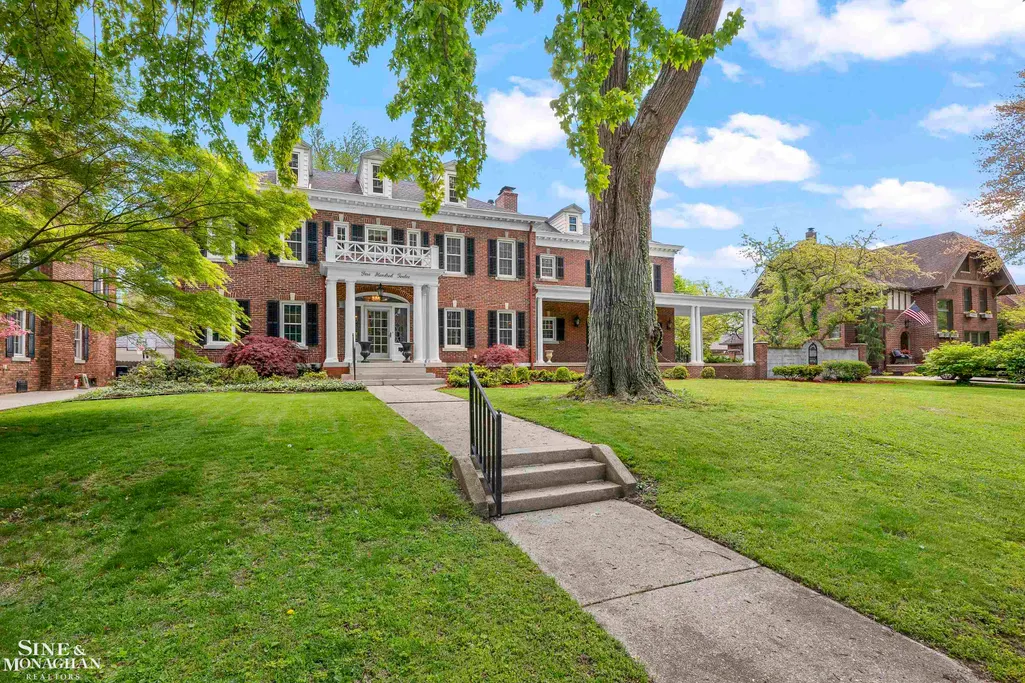
- StyleMorethan2 Stories,Colonial
- Year Built1913
- Taxes$ 32411
- Price$ 1,125,000
- Bedrooms6
- Full Bathrooms4
- Half Bathrooms2
- Sqr Footage6800
- Lot Size0.42 Acres
Data Source:
RealComp
Property Description
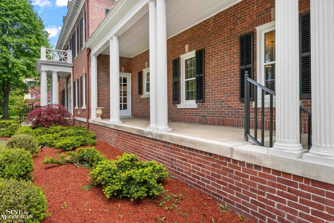
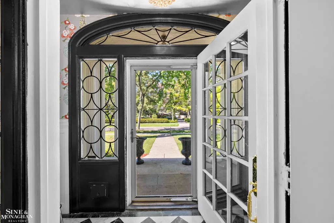
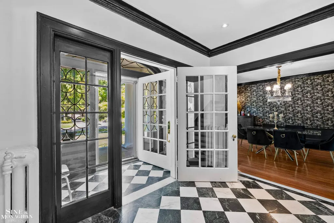
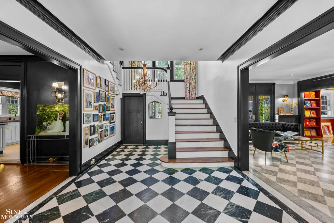
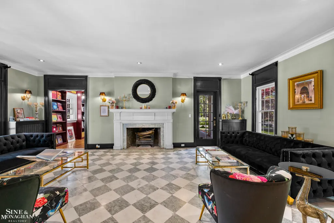
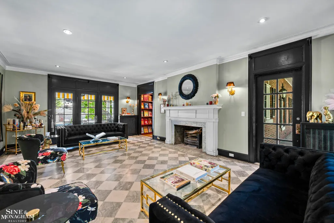
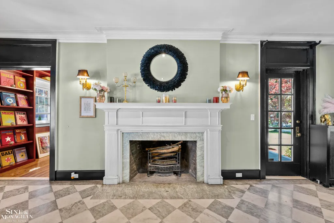
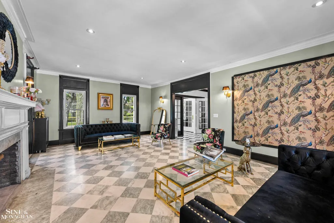
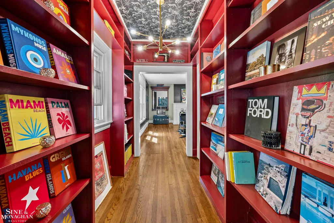
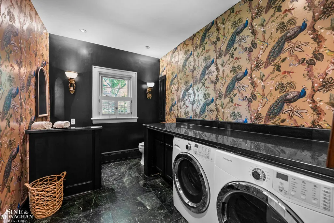
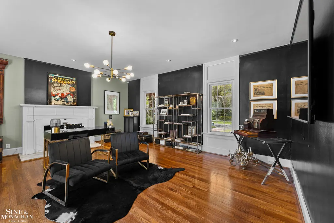
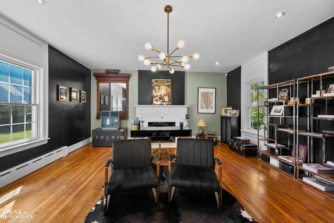
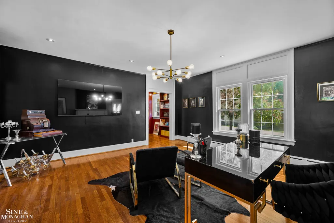
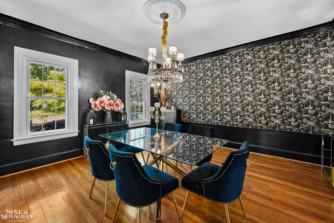
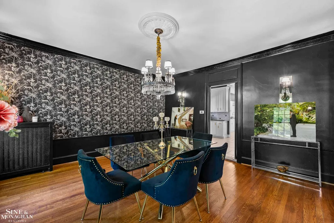
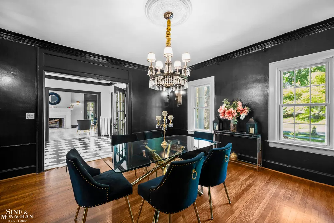
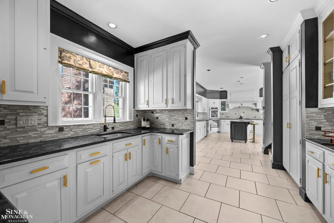
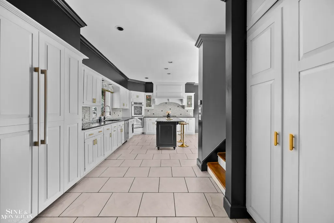
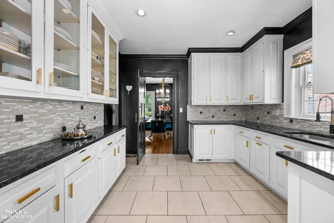
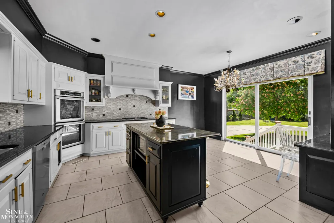
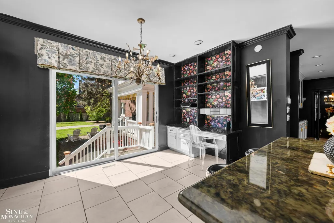
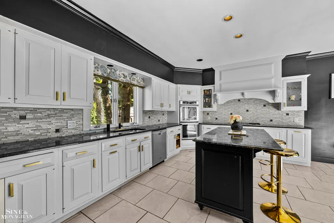
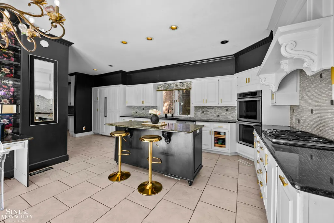
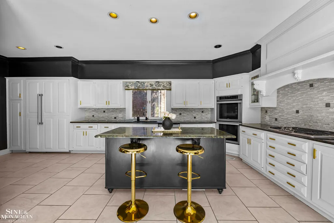
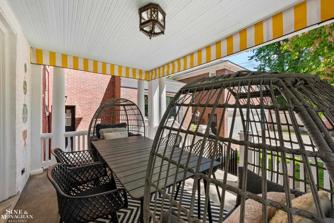
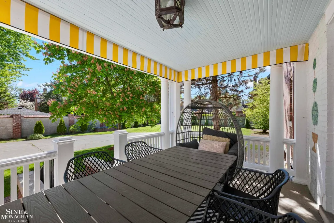
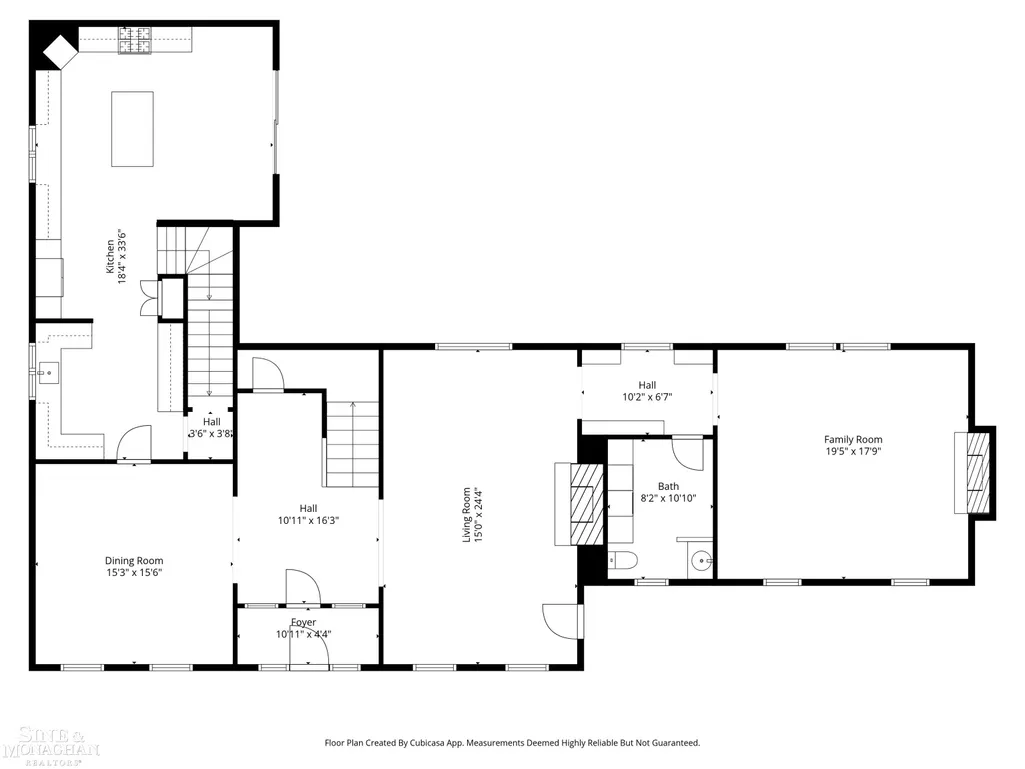
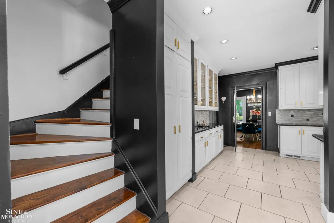
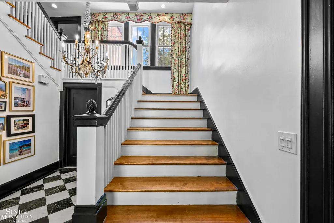
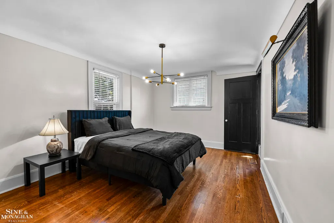
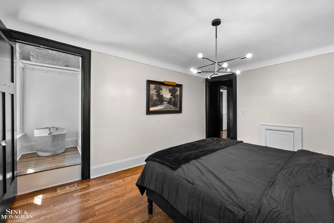
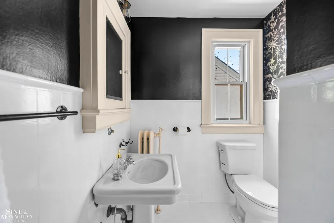
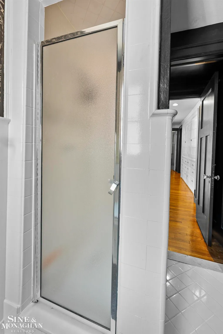
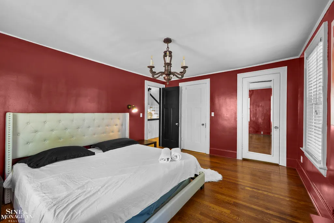
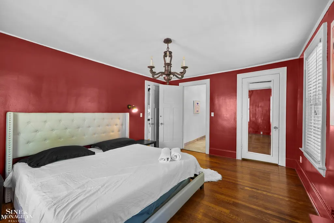
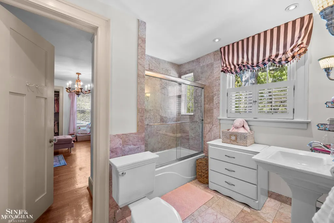
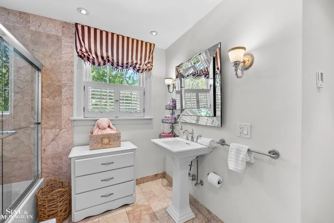
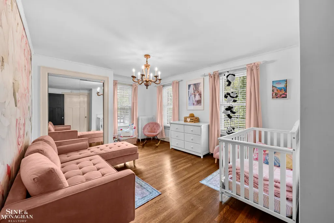
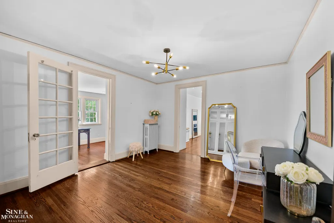
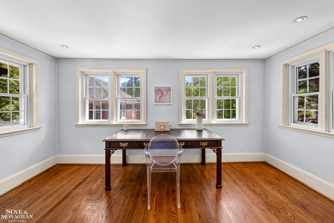
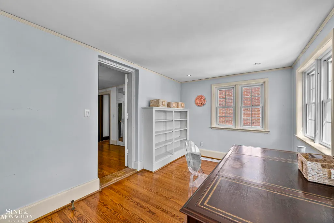
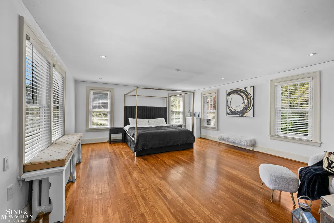
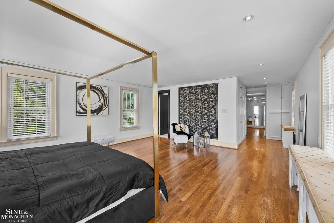
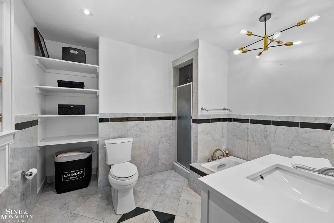
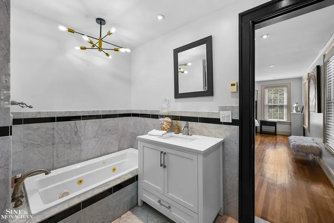
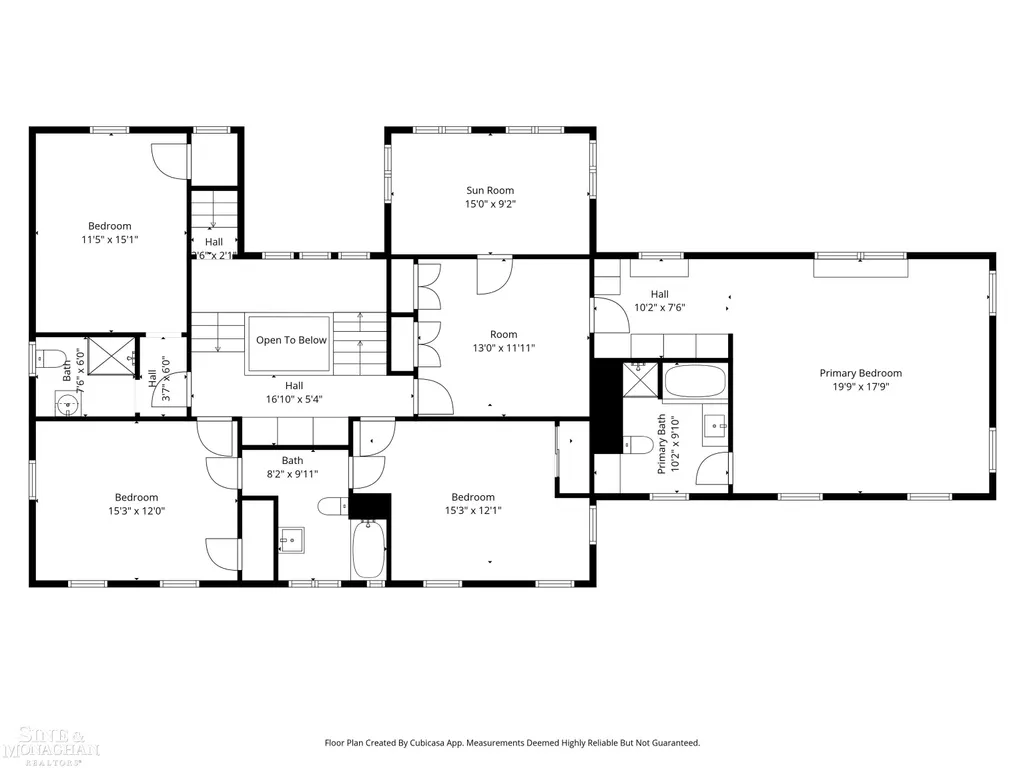
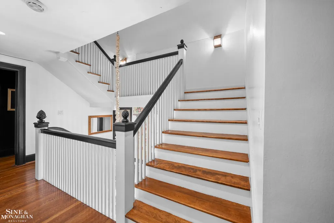
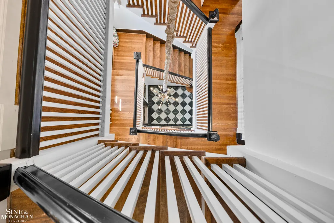
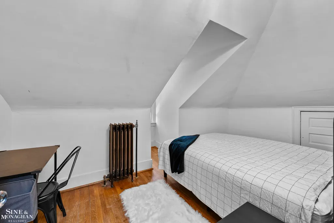
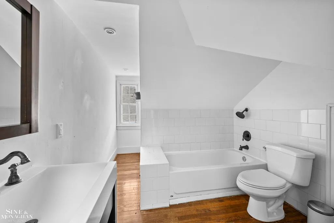
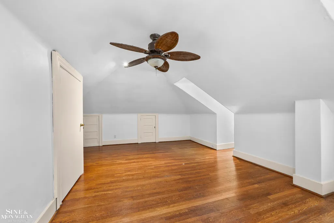
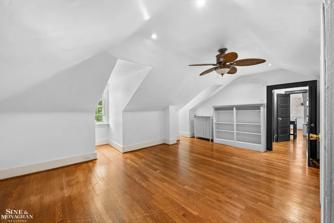
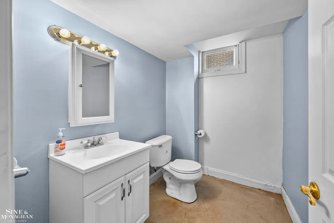
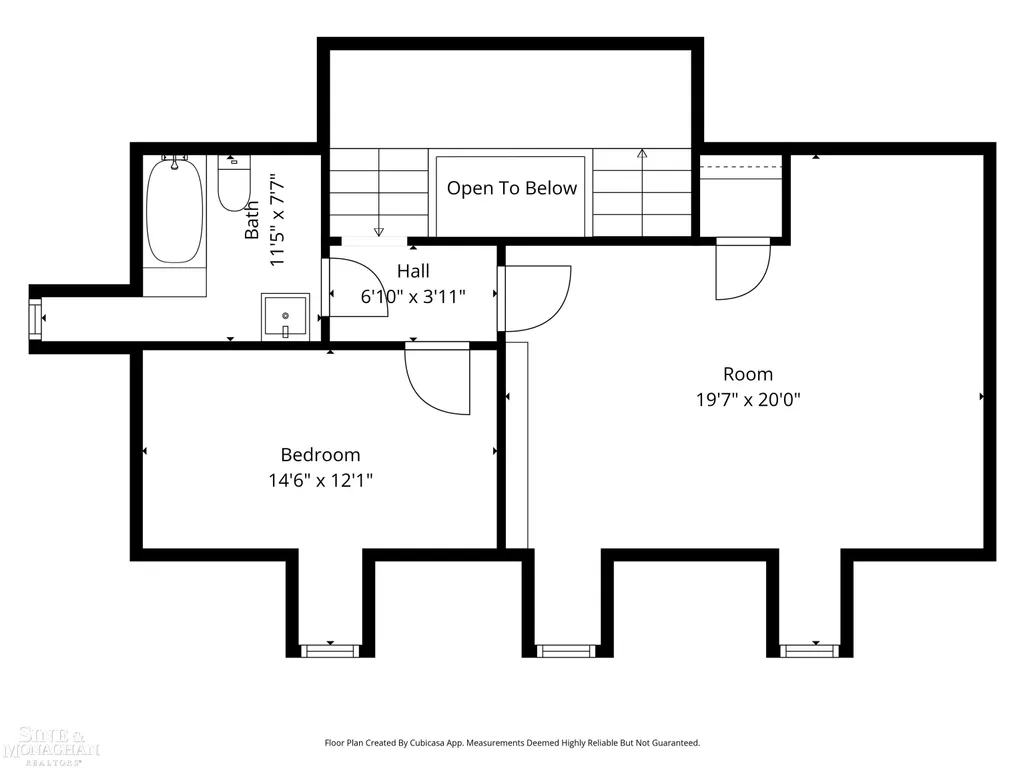
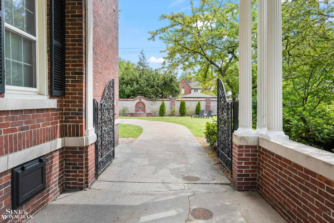
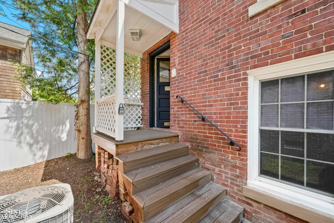
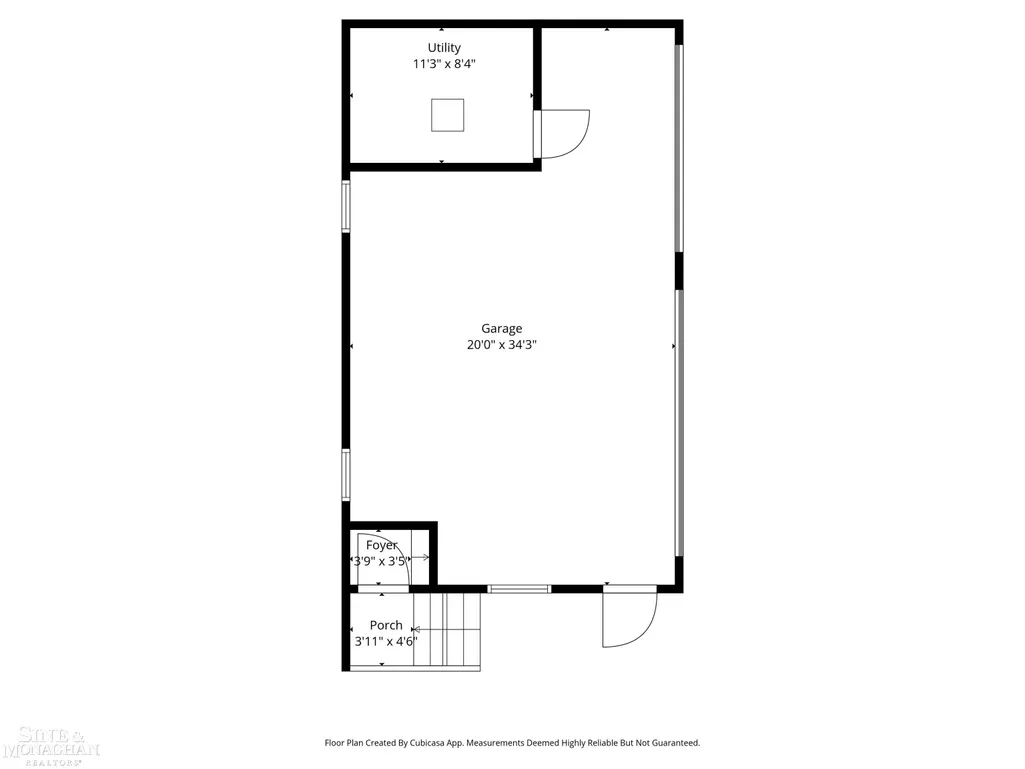
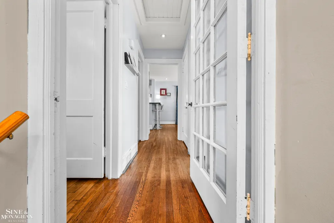
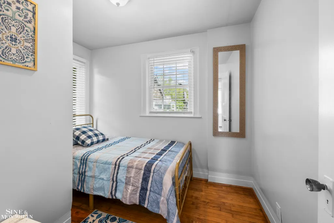
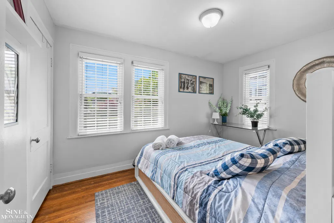
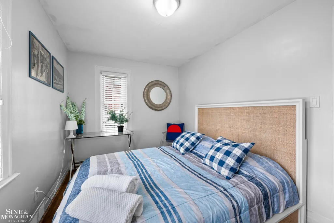
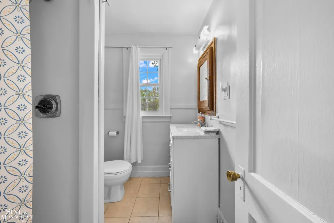
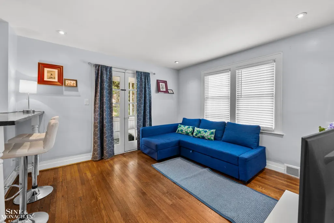
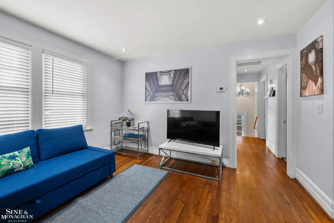
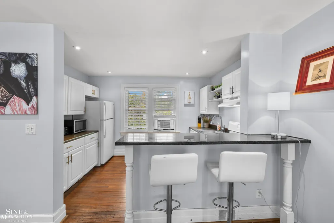
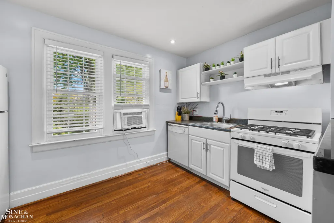
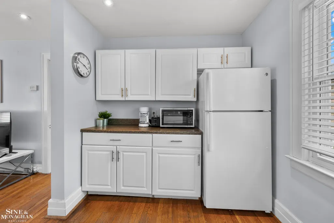
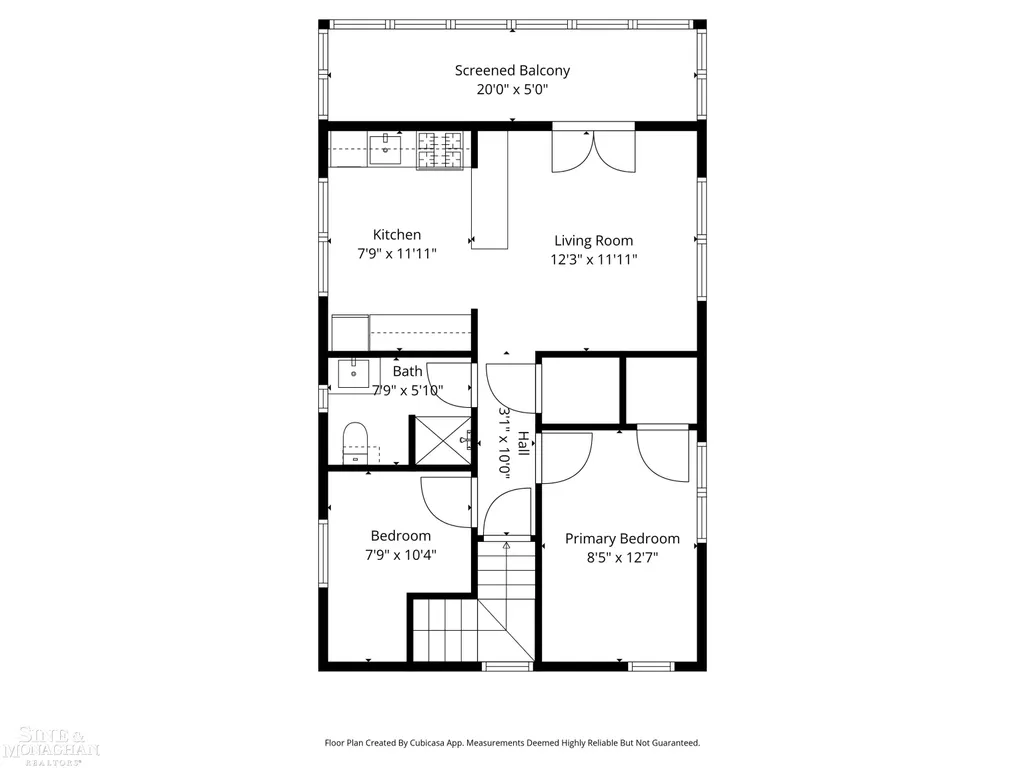
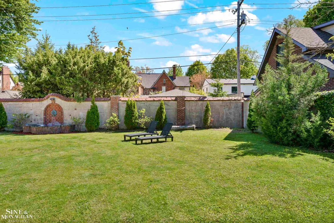
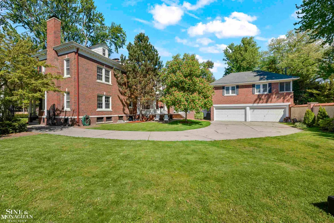
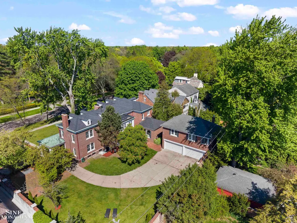
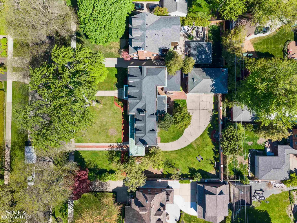
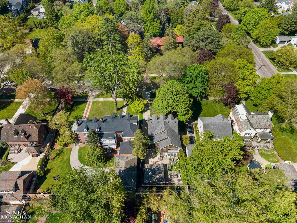
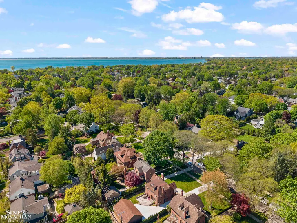
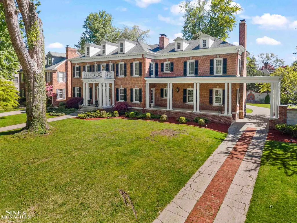
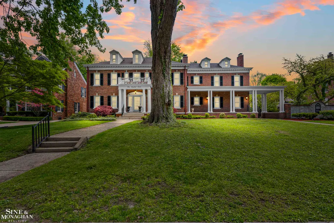
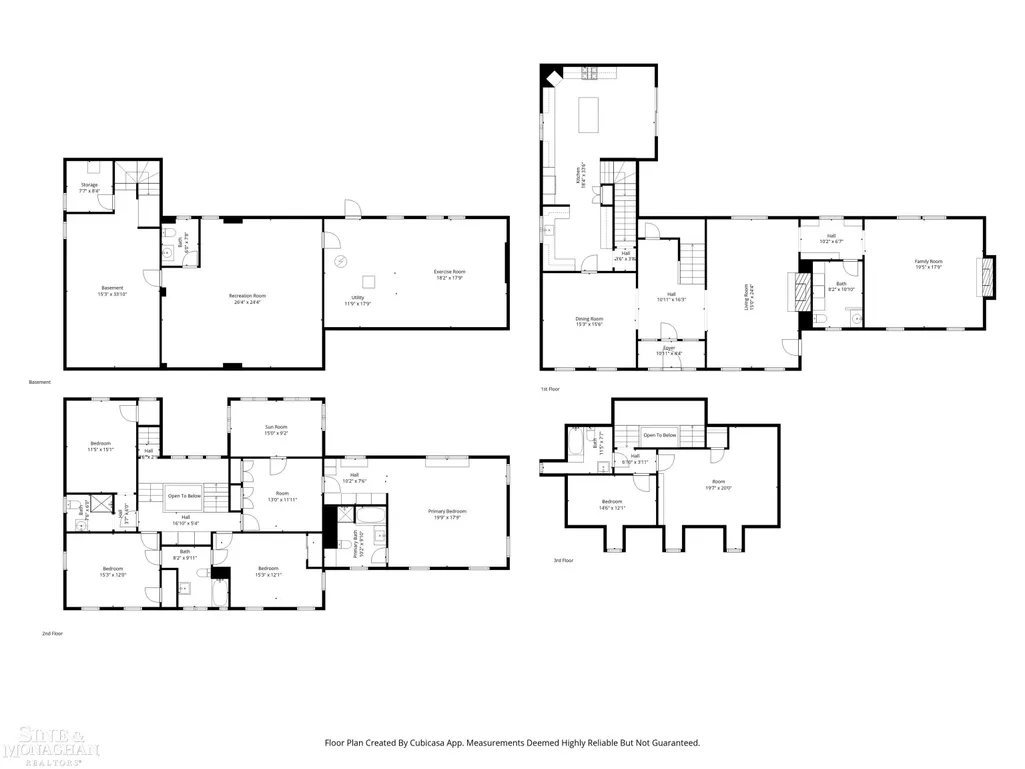
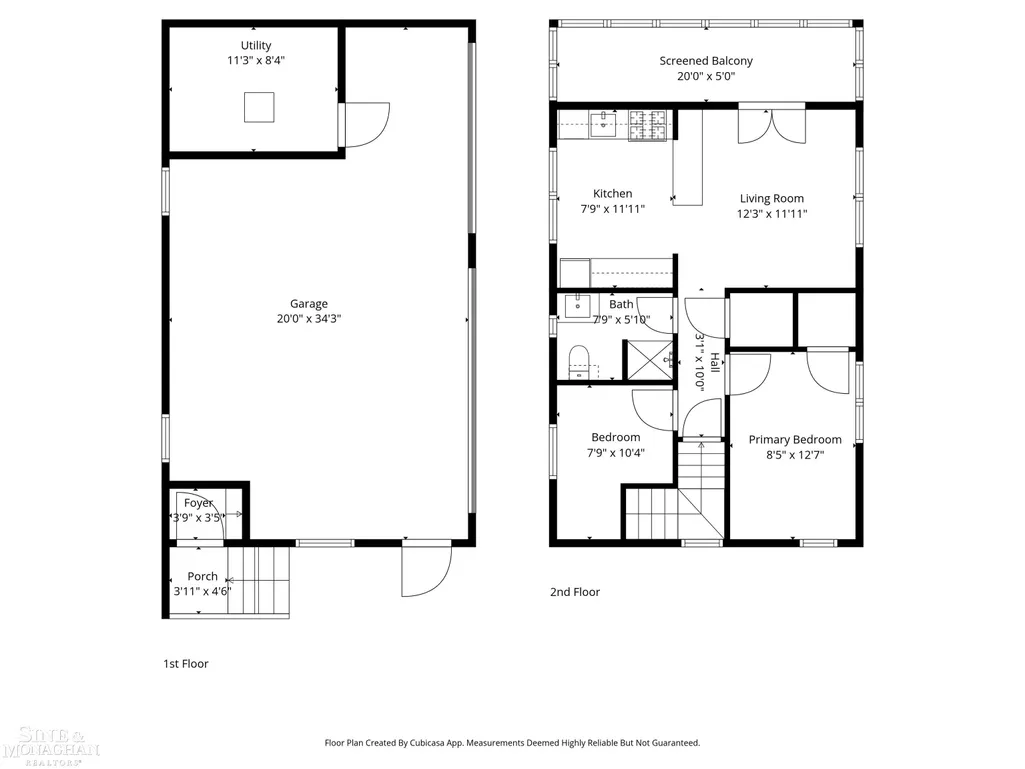
Set on a rare 120x152 lot in the heart of Grosse Pointe, 512 Washington is the kind of home that stops people in their tracks. An iconic Colonial with commanding curb appeal, timeless architecture, and over 5,000 square feet of living space, this is a property that effortlessly blends historic character with bold personality and modern functionality. Beyond the stately fa§ade, a dramatic three-story turning staircase anchors the home like a work of art, while a marble foyer welcomes guests with the kind of grand first impression rarely found today. Rich hardwood floors, tall ceilings, oversized windows, and unforgettable design moments create a home that feels both elegant and deeply livable. The formal living room and dining room offer classic entertaining spaces, while the spacious family room brings warmth and comfort for everyday living. One of the home's most memorable features is the whimsical built-in hallway wrapped in custom shelving and designer lighting, feeling more like a private library pulled from the pages of a luxury design magazine than a simple transition space. The kitchen offers abundant cabinetry, generous prep space, and an oversized eating area flooded with natural light from the expansive wall of glass overlooking the backyard. Sliding doors lead to a covered patio and an oversized yard for Grosse Pointe, creating the perfect backdrop for summer entertaining, family gatherings, or quiet evenings at home. A first-floor full bath and laundry area add convenience rarely found in homes of this era. The second level offers four spacious bedrooms and two full baths, including a grand primary suite complete with a large bedroom, dressing room, office or sunroom space, and ensuite bath. The third floor adds even more flexibility with two additional bedrooms and a full bath ideal for guests, teenagers, live-in help, or additional work-from-home space. Above the oversized three-car garage sits a carriage house that truly sets this property apart. Offering two bedrooms, a full bath, and a spacious f
| Price History | |
|---|---|
| 7/8/2026 | Listed $1,125,000 |
General Features
| Sewer | PublicSewer, SewerAtStreet |
|---|---|
| Heating | NaturalGas, Steam |
| Cooling | CeilingFans, CentralAir |
| Possession | ClosePlus30Days |
| Garage Spaces | 3.0 |
| Patio/Porch Features | Patio, Porch |
| Architectural Style | Morethan2Stories, Colonial |
| Pool Features | None |
| Construction Materials | Brick |
| Year Built | 1913 |
| Property Subtype | SingleFamilyResidence |
| County | Wayne |
| New Construction | No |
| Property Type | Residential |
| HOA | Yes |
| Attached Garage | No |
| Subdivision Name | GROSSE POINTE COLONY SUB CYS |
| Garage Y/N | Yes |
| Other Structures | GuestHouse |
| Total Rooms | 13 |
| Full Baths | 4 |
| Status | Active |
| City | GrossePointeCity_Wayne |
| Disclosures | TaxesNotHomesteadExempt |
| Senior Community Y/N | No |
| High School District | GrossePointe |
| MLS Area | Area05064GrossePointe |
| Carport Y/N | No |
| Land Lease Y/N | No |
| Tax Annual Amount | 32411.0 |
| Home Warranty Y/N | No |
| Lease Renewal Y/N | No |
| Additional Parcels Y/N | No |
| Lease Considered Y/N | No |
| Rent Control Y/N | No |
| Virtual Tour | https://www.zillow.com/view-imx/b277ebbc-6dcd-4b78-9e52-b605324d8fbb?wl=true&setAttribution=mls&initialViewType=pano |
| Standard Status | Active |
| Tax Assessed Value | 484200 |
| MobileHomeRemainsYN | No |
| PostalCity | GrossePointe_Wayne |
| Legal Description | CYS232 233 LOTS 232 AND 233 GROSSE POINTE COLONY SUB OF LOTS 18 19 20 ETC PC 299 300 458 L31 P95 WCR K 139.37 |
Interior Features
| Interior Amenities | EatInKitchen, EntranceFoyer |
|---|---|
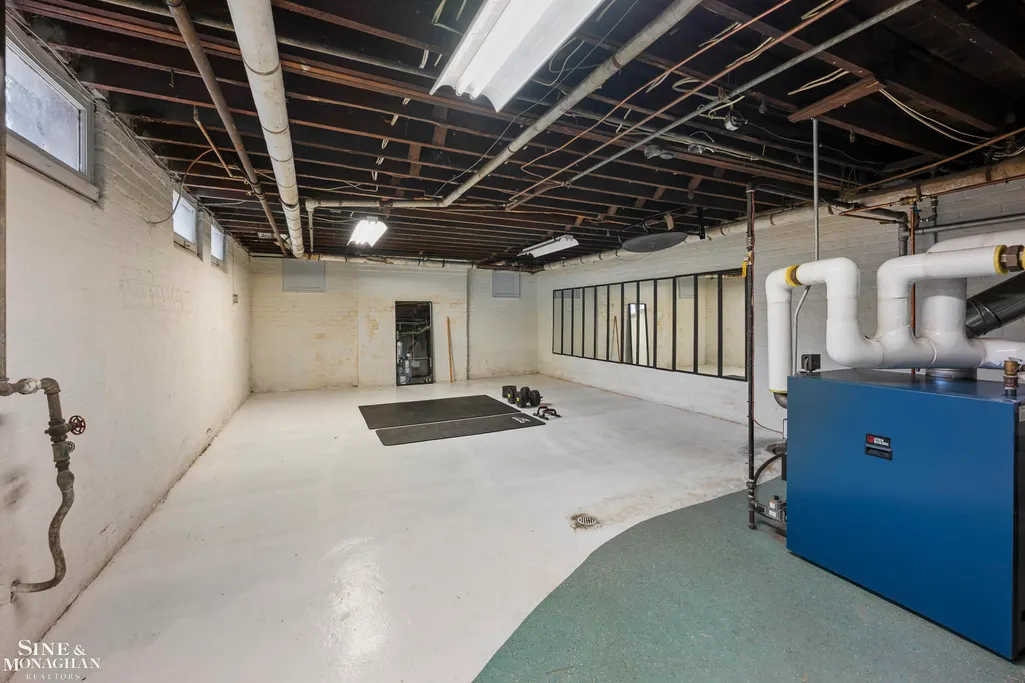
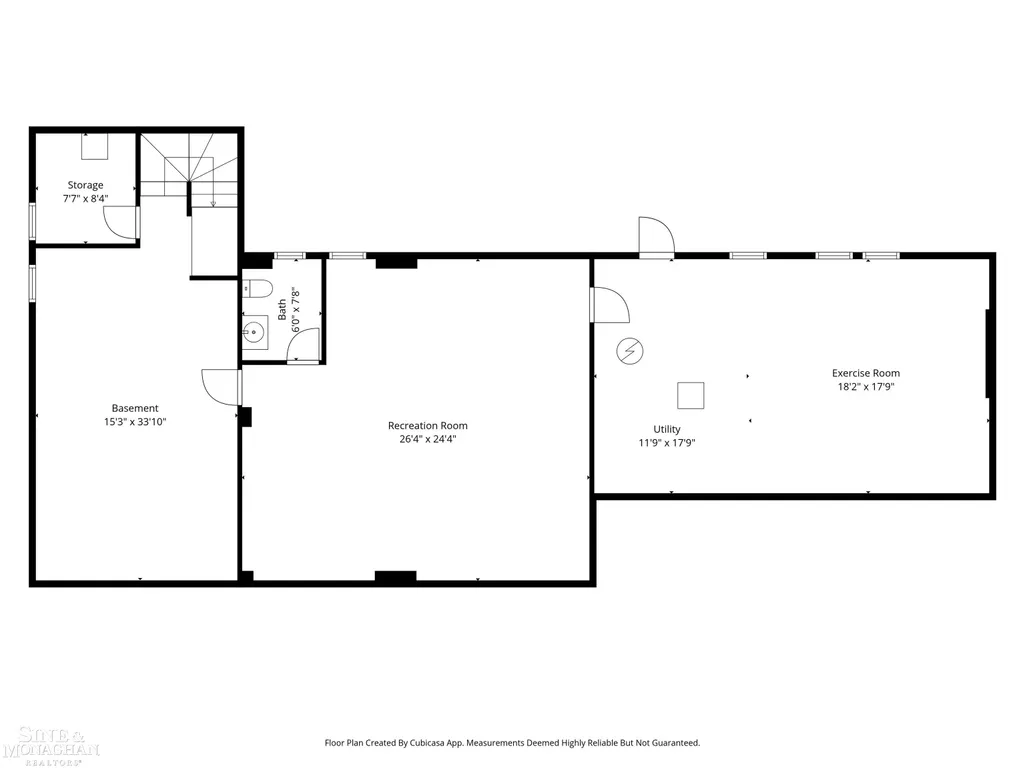
| Basement | PartiallyFinished |
| Flooring | Hardwood |
| Fireplace Features | FamilyRoom, LivingRoom |
| Basement (Y/N) | Yes |
| Air Conditioning Y/N | Yes |
| Heating Y/N | Yes |
| Fireplace Y/N | Yes |
| Above Grade Finished Area | 5000.0 |
| Half Baths | 2 |
| Total Bedrooms | 6 |
| Below Grade Finished Area | 1800.0 |
| WaterHeaterFuel | NaturalGas |
| Above Grade Finished Area Source | Appraiser |
| Above Grade Finished Area Unit Type | SquareFeet |
| Total Baths | 6 |
Exterior Features
| Exterior Amenities | Balcony |
|---|---|
| Parking Features | Assigned2Spaces, ThreeCarGarage, Detached |
| Water Source | Public |
| Foundation Details | Basement, BrickMortar |
| Spa | No |
| Lot Dimensions | 120x152 |
| Lot Size Acres | 0.42 |
| Road Surface Type | Paved |
| Waterfront Y/N | No |
| Crops Included Y/N | No |
| Horse Y/N | No |
| Irrigation Water Rights Y/N | No |
Amenities
- Foreclosure
- Views
- Short Sale
- New Construction
- Adult 55+
- Lease To Own
- No HOA Fees
- Furnished
- Primary On Main
- Air Conditioning
- Seller Finance
- Green
- Fixer Upper
- Horse
- Golf
- Fireplace
- Deck
- Garage
- Basement
- Pool
 IDX provided courtesy of Realcomp II Ltd., via Jim Shaffer and Associates and The Originating MLS(found above), © 2026 Realcomp II Ltd. Shareholders. Shareholders. The information being provided is for consumers personal, non-commercial use and may not be used for any purpose other than to identify prospective properties consumers may be interested in purchasing.
Data is updated as of September 12, 2026 8:22 PM UTC Information deemed reliable but not guaranteed.
The data relating to real estate on this web site comes in part from the Internet Data Exchange (IDX) Program of Realcomp Ltd
Property vs Single Family Average in 48230
Price
Taxes
Year Built
Visits
